

5 Beds
5 Baths
3,490 SqFt
5 Beds
5 Baths
3,490 SqFt
Key Details
Property Type Single Family Home
Sub Type Single Family Residence
Listing Status Active
Purchase Type For Sale
Square Footage 3,490 sqft
Price per Sqft $284
Subdivision Town Of Tioga Ph 12
MLS Listing ID GC543606
Bedrooms 5
Full Baths 4
Half Baths 1
HOA Fees $629/qua
HOA Y/N Yes
Annual Recurring Fee 2516.0
Year Built 2008
Annual Tax Amount $11,076
Lot Size 0.270 Acres
Acres 0.27
Property Sub-Type Single Family Residence
Source Stellar MLS
Property Description
The heart of the home is the beautifully appointed kitchen featuring custom maple cabinetry, granite countertops, and Wolf and Sub-Zero appliances. The kitchen opens to the main living areas, creating an ideal layout for everyday living and entertaining. The family room is anchored by a gas fireplace with a wood mantel and stone surround, complemented by custom built-ins and architectural detailing.
The first-floor primary suite provides a private retreat with soaring 12-foot ceilings and generous space, while the home's thoughtfully designed three-way split floor plan provides exceptional privacy and flexibility.
One upstairs wing features three bedrooms. Two bedrooms share a full bathroom, while the third enjoys its own en suite bathroom and walk-in closet, creating an ideal arrangement for family or guests.
A separate upstairs area offers approximately 540 square feet of flexible living space, complete with a mini kitchen, providing tremendous versatility for a guest suite, recreation room, media room, home office, or additional living area.
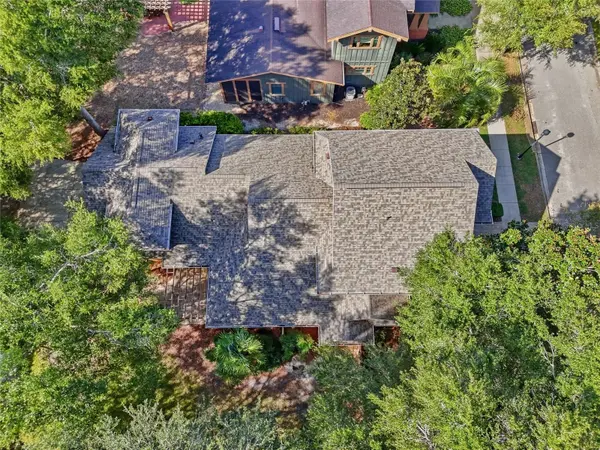
Updates include: new roof 2026, freshly painted exterior 2026, new carpet 2026, Entropic's Landscape lighting and custom Gator-trim Light LED for year round celebrations.
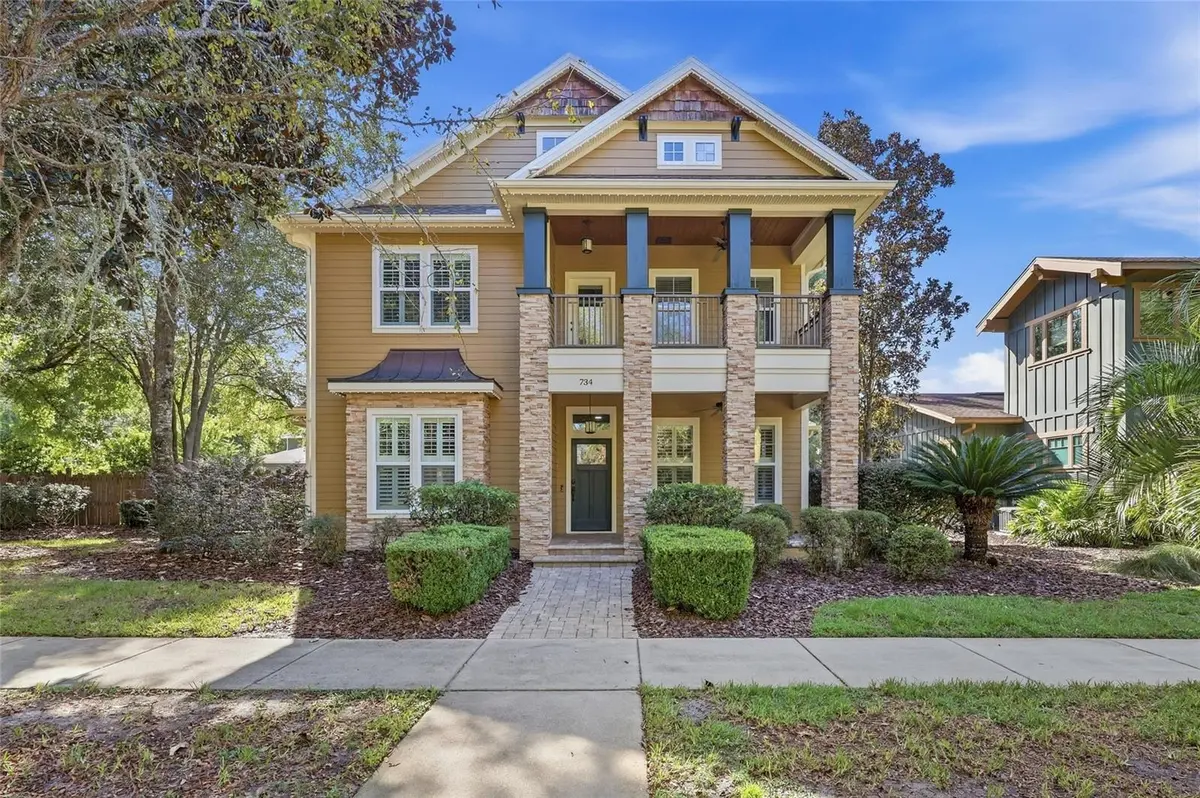
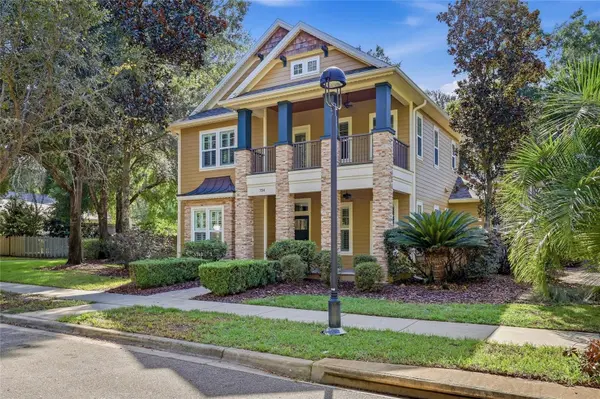
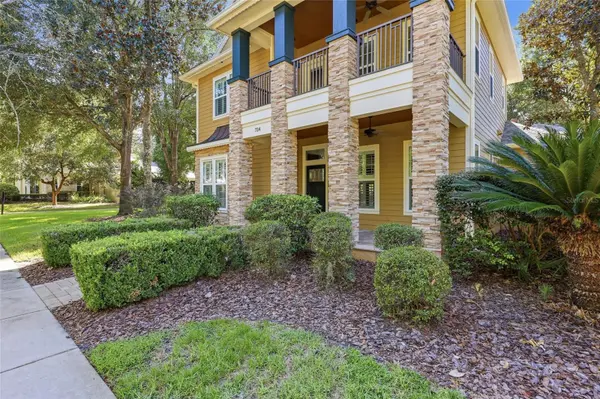
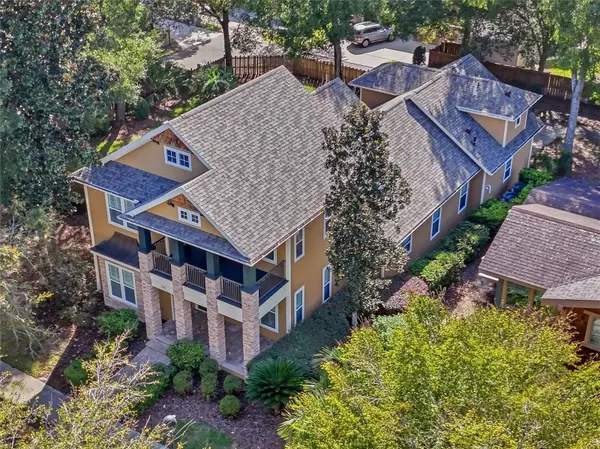
Outdoor living is equally inviting, with expansive covered porches that extend the living space and highlight the home's classic Craftsman character. The oversized approximately 690-square-foot rear entry garage provides abundant room for vehicles, storage, and more. Perimeter fully fenced.
Located in Town of Tioga, one of Gainesville's most desirable communities, this custom Pridgen Homes residence combines timeless architecture, substantial living space, quality craftsmanship, and a versatile floor plan in a setting designed for both comfortable everyday living and entertaining. Zoned for top-rated schools. Town of Tioga was awarded the "Best Smart Growth Community" in the nation by the National Association of Home Builders and Professional Builder magazine and "Best Neighborhood" from Keep Alachua County Beautiful. Community ammenties include town center restaurants & shopping, community pool, clubhouse, basketball courts, tennis courts, beach volleyball court, community garden and neighborhood sidewalks.
Location
State FL
County Alachua
Community Town Of Tioga Ph 12
Area 32669 - Newberry
Zoning PD
Interior
Interior Features Ceiling Fans(s), Chair Rail, Coffered Ceiling(s), Crown Molding, Eat-in Kitchen, High Ceilings, Kitchen/Family Room Combo, Primary Bedroom Main Floor, Solid Surface Counters, Solid Wood Cabinets, Split Bedroom, Stone Counters, Tray Ceiling(s), Walk-In Closet(s), Window Treatments
Heating Central
Cooling Central Air
Flooring Carpet, Wood
Fireplaces Type Gas, Living Room
Furnishings Unfurnished
Fireplace true
Appliance Cooktop, Dishwasher, Disposal, Gas Water Heater, Microwave, Range Hood, Refrigerator
Laundry Laundry Room
Exterior
Exterior Feature Balcony, Lighting, Rain Gutters, Sidewalk
Parking Features Garage Door Opener, Garage Faces Rear, Parking Pad
Garage Spaces 3.0
Fence Wood
Community Features Clubhouse, Community Mailbox, Deed Restrictions, Golf Carts OK, Playground, Pool, Sidewalks, Tennis Court(s)
Utilities Available Electricity Connected, Natural Gas Connected, Sewer Connected, Water Connected
Amenities Available Basketball Court, Clubhouse, Park, Playground, Pool
View Y/N No
Water Access No
Roof Type Shingle
Porch Covered, Rear Porch
Attached Garage true
Exposure North
Garage true
Private Pool No
Building
Story 2
Entry Level Two
Foundation Slab
Lot Size Range 1/4 to less than 1/2
Builder Name Pridgen Homes
Sewer Public Sewer
Water Public
Structure Type HardiPlank Type,Frame
New Construction false
Schools
High Schools F. W. Buchholz High School-Al
Others
Pets Allowed Yes
HOA Fee Include Pool
Senior Community No
Ownership Fee Simple
Monthly Total Fees $209
Acceptable Financing Cash, Conventional, VA Loan
Membership Fee Required Required
Listing Terms Cash, Conventional, VA Loan
Special Listing Condition None

NEARBY SCHOOLS & PROPERTIES
"Molly's job is to find and attract mastery-based agents to the office, protect the culture, and make sure everyone is happy! "