


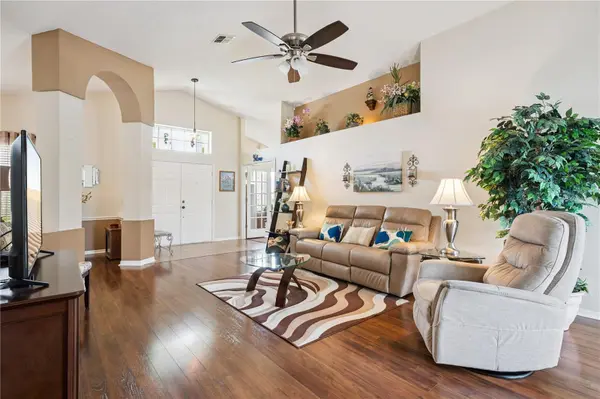

3 Beds
2 Baths
1,835 SqFt
3 Beds
2 Baths
1,835 SqFt
Open House
Sat Sep 19, 12:00pm - 2:00pm
Sun Sep 20, 12:00pm - 2:00pm
Key Details
Property Type Single Family Home
Sub Type Single Family Residence
Listing Status Active
Purchase Type For Sale
Square Footage 1,835 sqft
Price per Sqft $297
Subdivision Hunters Creek Tr 305 Ph 01
MLS Listing ID O6443004
Bedrooms 3
Full Baths 2
HOA Fees $381/qua
HOA Y/N Yes
Annual Recurring Fee 1524.0
Year Built 1996
Annual Tax Amount $3,364
Lot Size 10,018 Sqft
Acres 0.23
Property Sub-Type Single Family Residence
Source Stellar MLS
Property Description
The kitchen was thoughtfully updated last year with new cabinetry and countertops, while gorgeous marble countertops in the bathrooms add an elevated touch. Outside, the screened pool area is where this home truly shines, offering plenty of space to relax and take in beautiful sunset views over Lake Barclay. Residents can enjoy the water with paddle boards, kayaks, and small fishing boats, creating a wonderful extension of the home's outdoor living space.
The location is hard to beat—just 5 minutes to Disney property and approximately 15 minutes to Orlando International Airport, with convenient access to major highways, shopping, dining, and everyday amenities. A well-cared-for home with meaningful updates, beautiful waterfront views, a private pool, and a location that puts so much of Orlando within easy reach.
Location
State FL
County Orange
Community Hunters Creek Tr 305 Ph 01
Area 32837 - Orlando/Hunters Creek/Southchase
Zoning P-D
Rooms
Other Rooms Den/Library/Office
Interior
Interior Features Ceiling Fans(s), Eat-in Kitchen, High Ceilings, Kitchen/Family Room Combo, Living Room/Dining Room Combo, Open Floorplan, Primary Bedroom Main Floor, Split Bedroom, Stone Counters, Thermostat, Walk-In Closet(s), Window Treatments
Heating Central, Electric
Cooling Central Air
Flooring Carpet, Ceramic Tile, Hardwood
Furnishings Unfurnished
Fireplace false
Appliance Dishwasher, Electric Water Heater, Microwave, Range, Refrigerator
Laundry Laundry Room
Exterior
Exterior Feature Lighting, Sidewalk
Parking Features Garage Door Opener
Garage Spaces 2.0
Pool Deck, In Ground, Screen Enclosure
Community Features Sidewalks
Utilities Available Electricity Connected, Public, Sewer Connected, Underground Utilities, Water Connected
View Y/N Yes
Water Access Yes
Water Access Desc Lake
View Water
Roof Type Shingle
Porch Enclosed, Porch, Rear Porch, Screened
Attached Garage true
Exposure Northeast
Garage true
Private Pool Yes
Building
Lot Description Drainage Canal, Landscaped, Sidewalk, Paved
Story 1
Entry Level One
Foundation Slab
Lot Size Range 0 to less than 1/4
Builder Name MI
Sewer Public Sewer
Water Public
Architectural Style Florida
Structure Type Stucco
New Construction false
Others
Pets Allowed Cats OK, Dogs OK
Senior Community No
Ownership Fee Simple
Monthly Total Fees $127
Acceptable Financing Cash, Conventional, FHA, VA Loan
Membership Fee Required Required
Listing Terms Cash, Conventional, FHA, VA Loan
Special Listing Condition None
Virtual Tour https://media.devoredesign.com/sites/ezqmbyab/unbranded

NEARBY SCHOOLS & PROPERTIES
"Molly's job is to find and attract mastery-based agents to the office, protect the culture, and make sure everyone is happy! "