





3 Beds
3 Baths
2,080 SqFt
3 Beds
3 Baths
2,080 SqFt
Open House
Sun Sep 20, 1:00pm - 3:00pm
Key Details
Property Type Single Family Home
Sub Type Single Family Residence
Listing Status Active
Purchase Type For Sale
Square Footage 2,080 sqft
Price per Sqft $564
Subdivision Highland Park Add
MLS Listing ID O6440936
Bedrooms 3
Full Baths 2
Half Baths 1
HOA Y/N No
Year Built 1925
Annual Tax Amount $8,475
Lot Size 8,276 Sqft
Acres 0.19
Property Sub-Type Single Family Residence
Source Stellar MLS
Property Description
The redesigned kitchen features Thermador appliances, Cambria countertops and backsplash, custom cabinetry, and a waterfall island. Historical-inspired details throughout the home complement contemporary finishes, including two beautifully renovated full baths with designer tile, glass enclosures and backlit mirrors. The primary bedroom offers an ensuite bath, while additional bedrooms are served by a second full bath and a convenient half bath.
A major highlight is the new modern 2-car garage with approximately 600 SF ADU, thoughtfully designed and in conjunction with the City's Historic Preservation Division. The ADU includes provisions for a stacked washer/dryer and an elevator shaft/foundation connecting the garage to the second level (electrical and permitting for the elevator is complete). The garage also offers substantial built-in storage. New concrete walkways with brick detailing complete the exterior improvements.
The property offers a rare combination of historic charm, extensive renovation, flexible living options and additional garage/ADU space. The location is central to all things downtown such as Lake Eola, shopping and dining in Thornton Park, The Dr, Phillips Center and much more. A true stand out home in the neighborhood!
Location
State FL
County Orange
Community Highland Park Add
Area 32801 - Orlando
Zoning R-2B/T/HP
Rooms
Other Rooms Garage Apartment, Great Room, Inside Utility
Interior
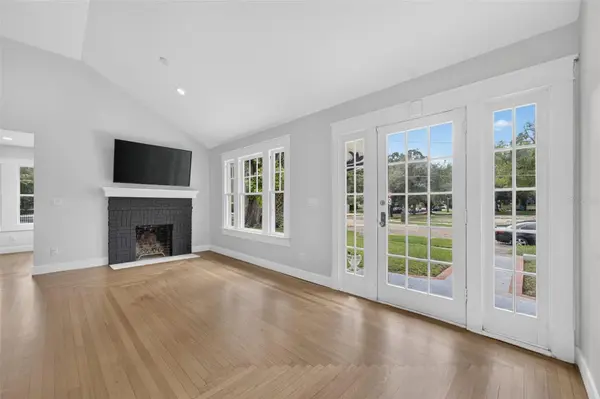
Interior Features Ceiling Fans(s), Living Room/Dining Room Combo, Open Floorplan, Solid Wood Cabinets, Stone Counters, Vaulted Ceiling(s)
Heating Central, Heat Pump
Cooling Central Air
Flooring Tile, Wood
Fireplaces Type Family Room, Wood Burning
Furnishings Unfurnished
Fireplace true
Appliance Cooktop, Dishwasher, Disposal, Dryer, Electric Water Heater, Microwave, Range Hood, Refrigerator, Washer
Laundry Inside
Exterior
Exterior Feature Sidewalk
Garage Spaces 2.0
Utilities Available Electricity Connected, Public, Sewer Connected
View Y/N No
Water Access No
Roof Type Metal
Attached Garage true
Exposure South
Garage true
Private Pool No
Building
Lot Description Corner Lot
Entry Level Two
Foundation Basement
Lot Size Range 0 to less than 1/4
Sewer Public Sewer
Water Public
Structure Type Concrete,Frame
New Construction false
Schools
Elementary Schools Lake Como Elem
Middle Schools Lake Como School K-8
High Schools Edgewater High
Others
Senior Community No
Ownership Fee Simple
Special Listing Condition None
Virtual Tour https://www.propertypanorama.com/instaview/stellar/O6440936

NEARBY SCHOOLS & PROPERTIES
"Molly's job is to find and attract mastery-based agents to the office, protect the culture, and make sure everyone is happy! "