


4 Beds
2 Baths
2,340 SqFt
4 Beds
2 Baths
2,340 SqFt
Key Details
Property Type Single Family Home
Sub Type Single Family Residence
Listing Status Active
Purchase Type For Sale
Square Footage 2,340 sqft
Price per Sqft $202
Subdivision Nottingham At Legends
MLS Listing ID G5117908
Bedrooms 4
Full Baths 2
HOA Fees $323/mo
HOA Y/N Yes
Annual Recurring Fee 7361.88
Year Built 2007
Annual Tax Amount $3,691
Lot Size 10,454 Sqft
Acres 0.24
Property Sub-Type Single Family Residence
Source Stellar MLS
Property Description
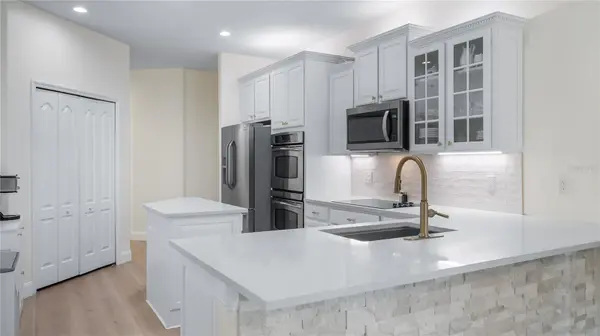
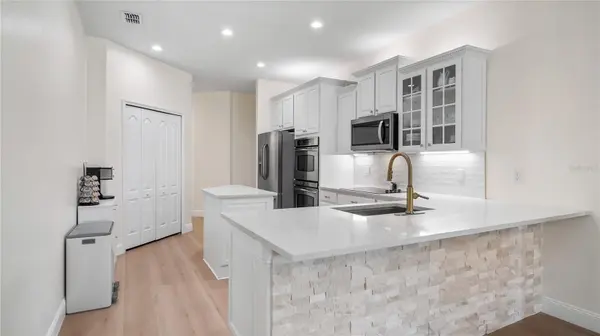
Inside, warm neutral colors, crown molding and updated flooring create a fresh, cohesive atmosphere. The open layout allows the main living areas to connect naturally, making the home equally suited for quiet evenings and gatherings with family and friends. At the heart of the home, the remodeled kitchen offers a polished new look with reconditioned cabinetry, new countertops, updated fixtures and refreshed flooring. Generous workspace and an easy connection to the family room keep conversation flowing while meals are prepared.
The updates continue throughout the home, including a beautifully remodeled secondary bathroom featuring a redesigned shower, updated tile and modern fixtures. Every selection feels current without being overly trendy, giving the interior a timeless appeal that will complement a variety of decorating styles.
The spacious primary suite provides a comfortable place to begin and end the day. Its private bathroom includes a dual-sink vanity, generous counter space and a soaking tub where you can relax and recharge. Additional conveniences include surround sound wiring, a smart thermostat and an air-conditioning system installed in 2023, offering added efficiency and peace of mind.
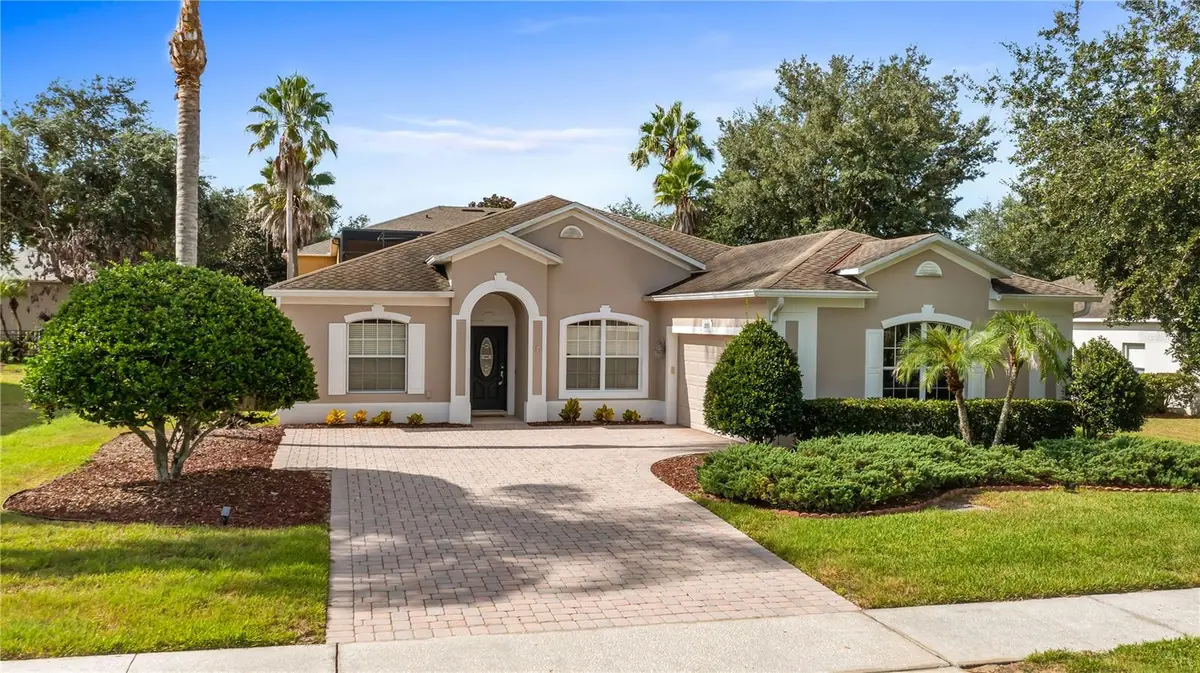
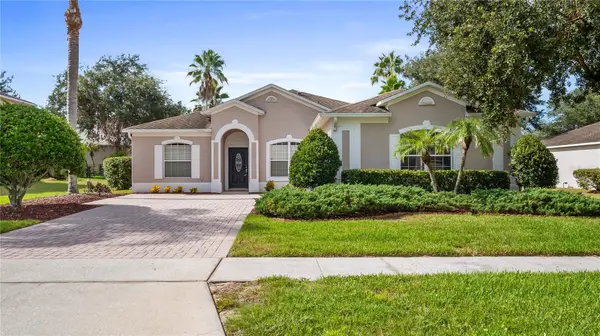
Florida living extends beyond the interior. The covered, screened lanai creates a shaded setting for morning coffee, casual meals or relaxing at the end of the day. An adjoining paver patio expands the outdoor living area, providing extra room for grilling, entertaining or simply enjoying the fresh air. Gutters, an attractive paver driveway and a finished garage complete the home's well-cared-for exterior.
Living in Legends means enjoying far more than a beautiful home. Residents have access to a resort-style pool and spa, clubhouse, fitness center, tennis and pickleball courts, and a convenient onsite restaurant. Golf memberships are available for those who wish to experience the community's scenic championship course. Cable and internet are also included in the HOA fee, adding valuable everyday convenience. A staffed entrance provides controlled access around the clock, creating an added sense of privacy and security.
Located just off Highway 27, Legends places shopping, dining, schools and essential services within easy reach, while nearby major roadways make travel throughout Clermont and Central Florida convenient. Immaculate condition, meaningful updates and an amenity-rich setting come together to offer a lifestyle that feels relaxed, refined and distinctly Florida.
Location
State FL
County Lake
Community Nottingham At Legends
Area 34711 - Clermont
Zoning PUD
Rooms
Other Rooms Family Room, Formal Dining Room Separate, Formal Living Room Separate, Inside Utility
Interior
Interior Features Ceiling Fans(s), Kitchen/Family Room Combo, Living Room/Dining Room Combo, Open Floorplan, Primary Bedroom Main Floor, Solid Wood Cabinets, Split Bedroom, Stone Counters, Thermostat, Walk-In Closet(s)
Heating Central, Electric, Heat Pump
Cooling Central Air
Flooring Ceramic Tile, Luxury Vinyl, Wood
Furnishings Unfurnished
Fireplace false
Appliance Cooktop, Dishwasher, Disposal, Electric Water Heater, Microwave
Laundry Inside, Laundry Room
Exterior
Exterior Feature Private Mailbox, Sidewalk
Parking Features Garage Door Opener, Garage Faces Side
Garage Spaces 2.0
Community Features Clubhouse, Deed Restrictions, Fitness Center, Gated Community - Guard, Golf Carts OK, Playground, Pool, Restaurant, Sidewalks, Tennis Court(s), Street Lights
Utilities Available BB/HS Internet Available, Cable Connected, Electricity Connected, Phone Available, Public, Sewer Connected, Underground Utilities
Amenities Available Cable TV, Clubhouse, Fitness Center, Gated, Golf Course, Optional Additional Fees, Pickleball Court(s), Playground, Pool, Tennis Court(s)
View Y/N No
Water Access No
Roof Type Shingle
Porch Covered, Rear Porch, Screened
Attached Garage true
Exposure North
Garage true
Private Pool No
Building
Lot Description City Limits, Level, Sidewalk, Paved, Private
Story 1
Entry Level One
Foundation Slab
Lot Size Range 0 to less than 1/4
Sewer Public Sewer
Water Public
Architectural Style Contemporary
Structure Type Block,Stucco
New Construction false
Others
Pets Allowed Yes
HOA Fee Include Guard - 24 Hour,Cable TV,Pool,Internet,Private Road,Recreational Facilities
Senior Community No
Ownership Fee Simple
Monthly Total Fees $613
Acceptable Financing Cash, Conventional, FHA, VA Loan
Membership Fee Required Required
Listing Terms Cash, Conventional, FHA, VA Loan
Special Listing Condition None
Virtual Tour https://vimeo.com/1174413433?fl=ip&fe=ec

NEARBY SCHOOLS & PROPERTIES
"Molly's job is to find and attract mastery-based agents to the office, protect the culture, and make sure everyone is happy! "