





2 Beds
1 Bath
902 SqFt
2 Beds
1 Bath
902 SqFt
Key Details
Property Type Single Family Home
Sub Type Single Family Residence
Listing Status Active
Purchase Type For Sale
Square Footage 902 sqft
Price per Sqft $310
Subdivision 1798 - Port Charlotte Sub 50
MLS Listing ID O6439399
Bedrooms 2
Full Baths 1
HOA Y/N No
Year Built 1984
Annual Tax Amount $115,700
Lot Size 10,454 Sqft
Acres 0.24
Property Sub-Type Single Family Residence
Source Stellar MLS
Property Description
Perfect for first-time buyers and downsizers in a growing Sarasota County community!
Location
State FL
County Sarasota
Community 1798 - Port Charlotte Sub 50
Area 34287 - North Port/Venice
Zoning R1 - RESIDENTIAL LOW
Interior
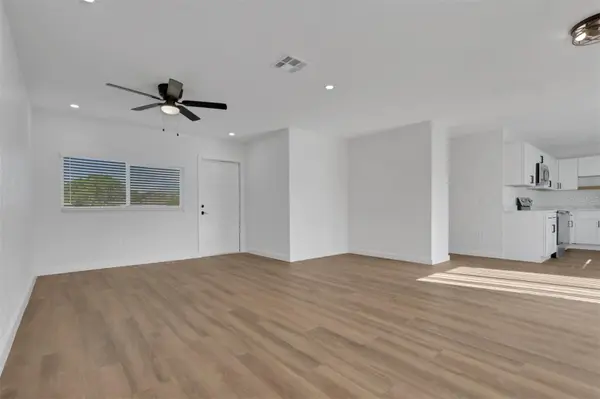
Interior Features Kitchen/Family Room Combo, Primary Bedroom Main Floor, Ceiling Fans(s)
Heating Central
Cooling Central Air
Flooring Vinyl
Furnishings Partially
Fireplace false
Appliance Microwave, Range, Refrigerator, Convection Oven, Dishwasher
Laundry Electric Dryer Hookup, In Garage, Washer Hookup
Exterior
Exterior Feature Sidewalk
Parking Features Driveway, Garage Door Opener, Ground Level, Assigned, Covered
Garage Spaces 1.0
Utilities Available Public, Sewer Connected, Water Connected
View Y/N No
Water Access No
Roof Type Shingle
Attached Garage true
Exposure West
Garage true
Private Pool No
Building
Lot Description Sidewalk
Entry Level One
Foundation Slab
Lot Size Range 0 to less than 1/4
Sewer Public Sewer
Water Public
Structure Type Stucco,Frame
New Construction false
Schools
Elementary Schools Lamarque Elementary
Middle Schools Heron Creek Middle
High Schools Wellen Park High
Others
Senior Community No
Ownership Co-op
Acceptable Financing Cash, Conventional, FHA, USDA Loan, VA Loan
Listing Terms Cash, Conventional, FHA, USDA Loan, VA Loan
Special Listing Condition None

NEARBY SCHOOLS & PROPERTIES
"Molly's job is to find and attract mastery-based agents to the office, protect the culture, and make sure everyone is happy! "