



3 Beds
2 Baths
1,675 SqFt
3 Beds
2 Baths
1,675 SqFt
Key Details
Property Type Single Family Home
Sub Type Single Family Residence
Listing Status Coming Soon
Purchase Type For Sale
Square Footage 1,675 sqft
Price per Sqft $316
Subdivision Colonial Oaks
MLS Listing ID A4706376
Bedrooms 3
Full Baths 2
HOA Fees $528/ann
HOA Y/N Yes
Annual Recurring Fee 528.0
Year Built 1992
Annual Tax Amount $2,384
Lot Size 7,405 Sqft
Acres 0.17
Property Sub-Type Single Family Residence
Source Stellar MLS
Property Description
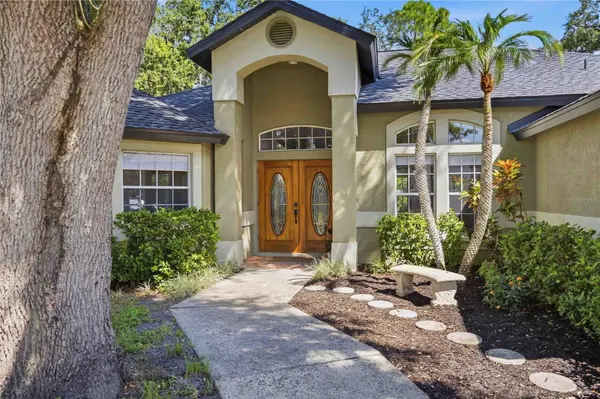
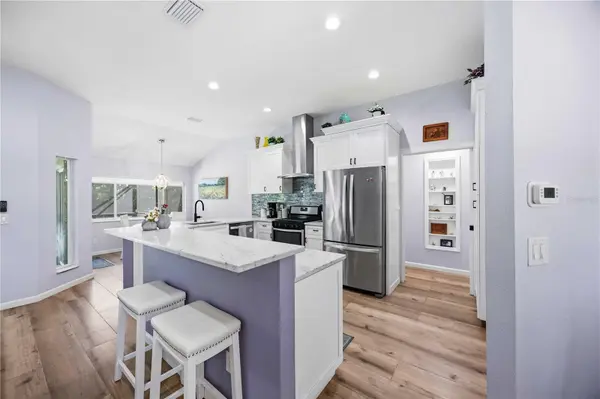
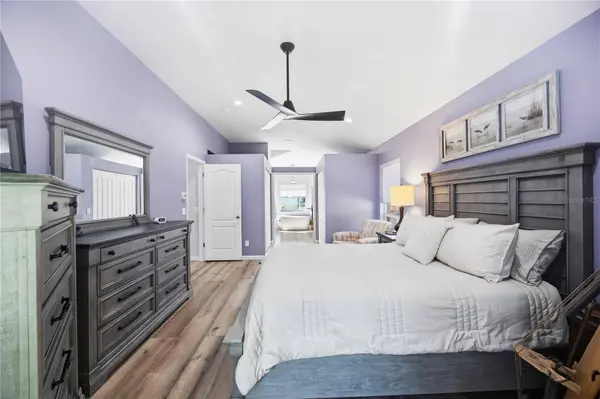
Double entry doors welcome you into a bright, open-concept interior featuring gorgeous wood-look tile flooring, fresh paint, ceiling fans, and both formal and casual dining spaces. The updated kitchen includes shaker cabinetry, stone countertops, stainless steel appliances, a gas range with hood, and a comfortable eat-in dining area. The split-bedroom floor plan provides added privacy, with the primary suite positioned separately from the guest rooms. A sliding glass door opens directly from the primary bedroom to the pool, while the remodeled en-suite bathroom features a freestanding soaking tub, separate walk-in shower, double sinks, private water closet, dual walk-in closets, and an electric privacy shade. Two additional bedrooms can be closed off with a pocket door to create a private guest wing and share an updated bathroom with a walk-in shower.
Outside, enjoy the screened pool and spa, covered outdoor grill area, paver patio, generous seating space, and peaceful preserve views. Surround-sound speakers extend onto the pool deck, creating the perfect setting for entertaining or relaxing among the surrounding nature.
This home has been extensively remodeled and upgraded with a new roof, garage door, drywall, electrical, plumbing, R-8 ductwork, R-38 insulation, interior and exterior paint, paver patio, new screens, and a rescreened pool cage. Additional improvements include new sliding-door rollers, indoor laundry, a 2024 washer and dryer, an 18-SEER air-conditioning system with three-zone control, a hot-water recirculation system with timer, a water-heater time clock, generator gas and electrical connections for future use, a 240-volt garage outlet, an additional 240-volt outlet on the west side of the home, and exterior outlets on both sides of the property.
A buried 120-gallon propane tank supplies gas to the pool heater, range, dryer, and outdoor grilling area. With its extensive renovations, private natural setting, flexible floor plan, and impressive outdoor living space, this move-in-ready home delivers the comfort, function, and Florida lifestyle buyers have been searching for.
Location
State FL
County Sarasota
Community Colonial Oaks
Area 34232 - Sarasota/Fruitville
Zoning RSF3
Rooms
Other Rooms Breakfast Room Separate, Family Room, Inside Utility
Interior
Interior Features Ceiling Fans(s), Eat-in Kitchen, High Ceilings, Kitchen/Family Room Combo, Open Floorplan, Primary Bedroom Main Floor, Solid Wood Cabinets, Split Bedroom, Stone Counters, Thermostat, Walk-In Closet(s), Window Treatments
Heating Central, Propane, Zoned
Cooling Central Air
Flooring Ceramic Tile
Furnishings Unfurnished
Fireplace false
Appliance Convection Oven, Dishwasher, Disposal, Dryer, Gas Water Heater, Microwave, Range, Range Hood, Refrigerator, Washer
Laundry Gas Dryer Hookup, Inside, Laundry Room, Washer Hookup
Exterior
Exterior Feature Dog Run, Fire Pit, Sidewalk
Parking Features Driveway, Garage Door Opener, Ground Level
Garage Spaces 2.0
Fence Chain Link, Wood
Pool In Ground, Screen Enclosure
Community Features Deed Restrictions, Park, Playground, Sidewalks, Tennis Court(s), Wheelchair Access
Utilities Available BB/HS Internet Available, Cable Connected, Electricity Connected, Propane, Public, Sewer Connected, Water Connected
Amenities Available Basketball Court, Clubhouse, Park, Pickleball Court(s), Playground, Recreation Facilities, Wheelchair Access
View Y/N No
Water Access No
View Trees/Woods
Roof Type Shingle
Porch Covered, Rear Porch, Screened
Attached Garage true
Exposure South
Garage true
Private Pool Yes
Building
Lot Description Conservation Area, In County, Landscaped, Private, Sidewalk, Paved
Entry Level One
Foundation Slab
Lot Size Range 0 to less than 1/4
Sewer Public Sewer
Water Public
Architectural Style Contemporary, Florida
Structure Type Block
New Construction false
Others
Pets Allowed Yes
Senior Community No
Ownership Fee Simple
Monthly Total Fees $44
Acceptable Financing Cash, Conventional, FHA, VA Loan
Membership Fee Required Required
Listing Terms Cash, Conventional, FHA, VA Loan
Special Listing Condition None

NEARBY SCHOOLS & PROPERTIES
"Molly's job is to find and attract mastery-based agents to the office, protect the culture, and make sure everyone is happy! "