




4 Beds
3 Baths
2,574 SqFt
4 Beds
3 Baths
2,574 SqFt
Key Details
Property Type Single Family Home
Sub Type Single Family Residence
Listing Status Active
Purchase Type For Sale
Square Footage 2,574 sqft
Price per Sqft $553
Subdivision Andersons U S G
MLS Listing ID O6441365
Bedrooms 4
Full Baths 2
Half Baths 1
HOA Y/N No
Year Built 2011
Annual Tax Amount $7,383
Lot Size 0.660 Acres
Acres 0.66
Lot Dimensions 96x242
Property Sub-Type Single Family Residence
Source Stellar MLS
Property Description
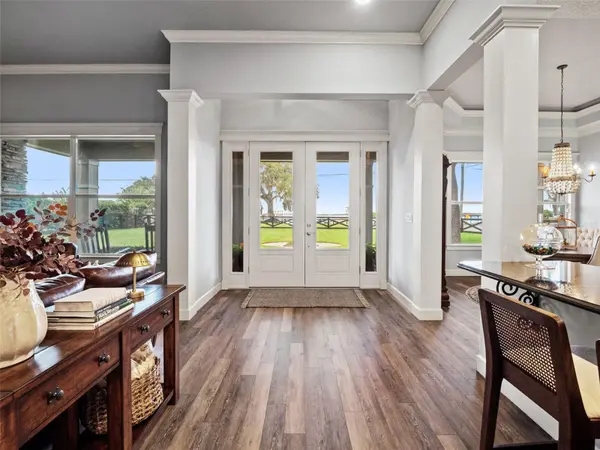
From the moment you enter, natural light and picturesque lake views create an immediate connection to the outdoors. The open floor plan seamlessly brings together the living, dining, and kitchen areas, providing an inviting setting for entertaining family and friends. The living room features a cozy gas fireplace, custom center-channel speaker, drop-down television mount, and an integrated Sonos system that delivers music throughout the interior and outdoor living spaces. Recent interior lighting enhancements complement the home's custom finishes, including crown molding, upgraded baseboards, luxury vinyl plank flooring, and a Lutron lighting system. At the heart of the home is a gourmet kitchen featuring custom cabinetry, granite countertops, a generous marble island, breakfast bar, walk-in pantry, and an impressive collection of appliances. Large windows frame the lake views and create a beautiful backdrop for cooking, dining, and gathering.
The primary suite is a private retreat with lake views, tray ceilings, automated window shades, dual walk-in closets with custom storage systems, and a spa-inspired bathroom. Heated travertine flooring, dual sinks with granite countertops, updated fixtures, and an oversized shower with dual and rainfall showerheads complete the space. One of the additional guest bedrooms also enjoys beautiful lake views.
The versatile fourth bedroom, which does not include a closet, is currently configured as an impressive home office and library. French doors, custom built-in shelving, and a rolling ladder give the room distinctive character while offering excellent flexibility as an office, den, library, or additional living space. Outdoor living is equally impressive. The fully fenced and gated yard offers privacy and security, while the screened-in outdoor entertaining area provides a comfortable place to gather throughout the year. A covered outdoor kitchen with a stone base, stainless steel grill, and sink makes hosting effortless, and the fire pit creates the perfect setting for evenings under the stars. Just steps from the home, the newly restored private dock provides direct access to Lake Minnehaha and the Clermont Chain of Lakes. Enjoy boating, fishing, skiing, wakeboarding, paddleboarding, kayaking, or a sunset cruise into Downtown Clermont for dinner. The dock offers the ideal place to launch a day on the water or simply relax and take in one of Clermont's spectacular sunsets. In addition to the attached garage, the fully air-conditioned oversized detached garage and workshop features 110- and 220-volt connections, water access, Wi-Fi, keyless entry, epoxy flooring, insulated garage doors, and a taller workshop door suitable for larger vehicles or trailer storage. With no HOA, generous parking for guests and recreational equipment, expansive covered patios, mature landscaping, and an upgraded irrigation system, this distinctive property offers the space, flexibility, and waterfront lifestyle that make Clermont living so special.
Location
State FL
County Lake
Community Andersons U S G
Area 34711 - Clermont
Zoning R-3
Rooms
Other Rooms Den/Library/Office, Great Room, Inside Utility
Interior
Interior Features Built-in Features, Ceiling Fans(s), Central Vaccum, Crown Molding, Eat-in Kitchen, High Ceilings, Kitchen/Family Room Combo, Open Floorplan, Primary Bedroom Main Floor, Smart Home, Solid Surface Counters, Solid Wood Cabinets, Split Bedroom, Tray Ceiling(s), Walk-In Closet(s), Window Treatments
Heating Central, Electric
Cooling Central Air, Attic Fan
Flooring Luxury Vinyl, Tile, Travertine
Fireplaces Type Gas, Living Room
Furnishings Unfurnished
Fireplace true
Appliance Bar Fridge, Built-In Oven, Convection Oven, Cooktop, Dishwasher, Disposal, Dryer, Exhaust Fan, Gas Water Heater, Microwave, Range Hood, Refrigerator, Tankless Water Heater, Washer, Wine Refrigerator
Laundry Inside, Laundry Room
Exterior
Exterior Feature Lighting, Outdoor Grill, Outdoor Kitchen, Rain Gutters, Sprinkler Metered, Storage
Parking Features Driveway, Garage Door Opener, Garage Faces Rear, Guest, Oversized, Workshop in Garage
Garage Spaces 4.0
Fence Vinyl, Wood
Utilities Available Cable Connected, Electricity Connected, Natural Gas Connected, Sprinkler Meter, Water Connected
Waterfront Description Lake Front,Lake Privileges
View Y/N Yes
Water Access Yes
Water Access Desc Lake,Lake - Chain of Lakes
View Water
Roof Type Shingle
Attached Garage true
Exposure West
Garage true
Private Pool No
Building
Story 1
Entry Level One
Foundation Block, Slab
Lot Size Range 1/2 to less than 1
Sewer Septic Tank
Water Canal/Lake For Irrigation, Public
Structure Type Stone,Stucco
New Construction false
Others
Senior Community No
Ownership Fee Simple
Acceptable Financing Cash, Conventional, VA Loan
Listing Terms Cash, Conventional, VA Loan
Special Listing Condition None
Virtual Tour https://apex-imaging-media-1.aryeo.com/videos/01a0a8e6-cd30-7353-952b-6e7bd9f23174?v=345

NEARBY SCHOOLS & PROPERTIES
"Molly's job is to find and attract mastery-based agents to the office, protect the culture, and make sure everyone is happy! "