


5 Beds
4 Baths
4,472 SqFt
5 Beds
4 Baths
4,472 SqFt
Key Details
Property Type Single Family Home
Sub Type Single Family Residence
Listing Status Active
Purchase Type For Sale
Square Footage 4,472 sqft
Price per Sqft $486
Subdivision Fuquay Sub
MLS Listing ID V4950917
Bedrooms 5
Full Baths 4
HOA Y/N No
Year Built 2010
Annual Tax Amount $20,307
Lot Size 5,227 Sqft
Acres 0.12
Property Sub-Type Single Family Residence
Source Stellar MLS
Property Description
An exceptional opportunity to acquire 50 feet of direct oceanfront land together with a custom-built luxury residence located immediately behind it, creating a rare two-parcel offering in Flagler Beach.
Included in the sale are two adjoining parcels spanning approximately 50 feet wide by 210 feet deep (10,500± square feet total) extending from Ocean Shore Boulevard to South Central Avenue.
The oceanfront parcel consists of approximately 50' x 105' of buildable beachfront land, presenting endless possibilities for future expansion, including a guest residence, resort-style pool, outdoor entertainment pavilion, or preservation as a private oceanfront sanctuary.
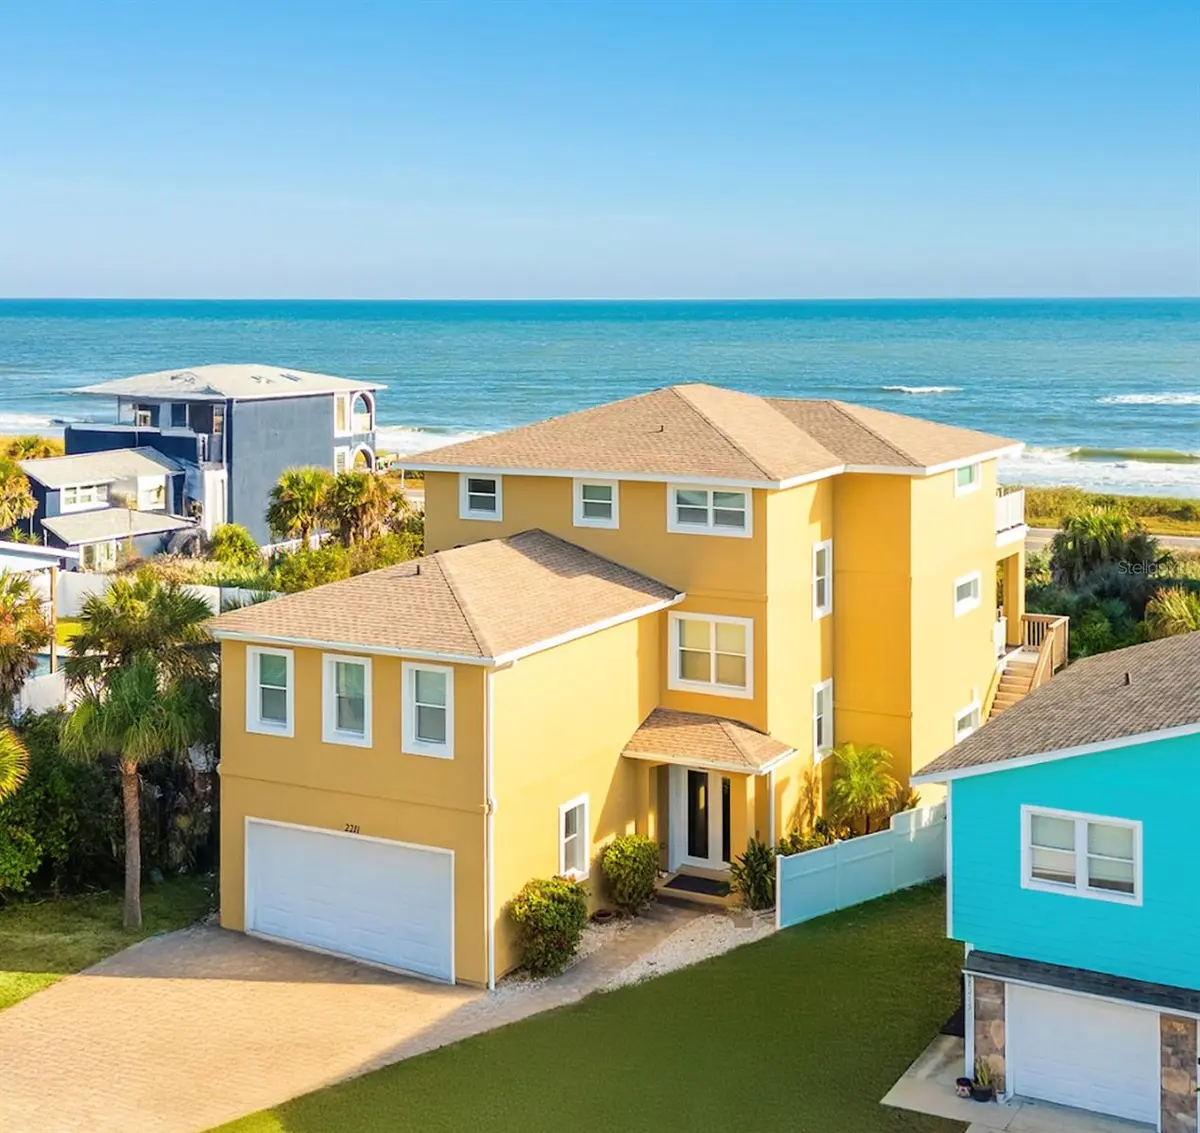
Situated on the rear parcel is the stunning residence at 2211 S. Central Avenue, a custom-designed three-story coastal home encompassing 4,472 square feet of living area and 5,628 square feet under roof with sweeping Atlantic Ocean views from every level. Constructed in 2010 and engineered for coastal durability, the residence was designed to withstand 140-mph wind loads and features solid block construction, an EIFS exterior insulation system, hurricane-rated windows, and premium Neuma doors.
Recent Improvements Include:
" New roof (2024)
" New gutters and soffits (2025)
" Updated electrical panel (2025)
" Three new HVAC systems -- one serving each level
" Two new 40-gallon water heaters (2025)
" Fresh exterior paint (2025)
Residence Features:
" Five bedrooms
" Four full bathrooms
" Private elevator servicing all three floors
" Two full kitchens plus kitchenette in the primary suite
" Game room with built-in office cabinetry
" Spa-inspired primary bath with Kohler jetted tub
" Two laundry areas
" Surround sound system and integrated ceiling speakers
" Three expansive ocean-view decks
The top-floor owner's suite serves as a private retreat complete with its own sitting area, kitchenette, spa bath, and private balcony overlooking the Atlantic Ocean.
Additional exterior amenities include a paved driveway, stone walkways, vinyl fencing, and thoughtfully designed low-maintenance landscaping.
What distinguishes this offering is the inclusion of the additional oceanfront parcel--a truly uncommon opportunity to own not only the residence, but also the land that preserves the panoramic views and creates future possibilities.
Whether envisioned as a private family compound, luxury vacation retreat, multigenerational estate, or legacy property, this remarkable offering combines flexibility, privacy, and long-term value in one of Flagler Beach's most desirable oceanfront settings.
Two Parcel IDs Included in Sale
Combined Dimensions Approximately 50' x 210'
All information deemed reliable but not guaranteed and should be independently verified by buyers and their representatives.
Location
State FL
County Flagler
Community Fuquay Sub
Area 32136 - Flagler Beach
Zoning RES
Interior
Interior Features Ceiling Fans(s), Crown Molding, Elevator, High Ceilings, Kitchen/Family Room Combo, Open Floorplan, Walk-In Closet(s), Window Treatments
Heating Central
Cooling Central Air
Flooring Luxury Vinyl, Tile, Wood
Furnishings Negotiable
Fireplace false
Appliance Dishwasher, Disposal, Dryer, Microwave, Refrigerator, Washer, Wine Refrigerator
Laundry In Garage, Inside
Exterior
Exterior Feature Balcony
Garage Spaces 2.0
Utilities Available Cable Connected, Electricity Connected, Sewer Connected, Water Connected
View Y/N Yes
Water Access Yes
Water Access Desc Beach
View Water, Beach
Roof Type Shingle
Attached Garage true
Exposure West
Garage true
Private Pool No
Building
Entry Level Three Or More
Foundation Slab
Lot Size Range 0 to less than 1/4
Sewer Public Sewer
Water Public
Structure Type Block
New Construction false
Others
Pets Allowed Yes
Senior Community No
Ownership Fee Simple
Acceptable Financing Cash, Conventional, VA Loan
Listing Terms Cash, Conventional, VA Loan
Special Listing Condition None

NEARBY SCHOOLS & PROPERTIES
"Molly's job is to find and attract mastery-based agents to the office, protect the culture, and make sure everyone is happy! "