




3 Beds
2 Baths
1,806 SqFt
3 Beds
2 Baths
1,806 SqFt
Key Details
Property Type Single Family Home
Sub Type Single Family Residence
Listing Status Active
Purchase Type For Sale
Square Footage 1,806 sqft
Price per Sqft $210
Subdivision Parkwood Acres Sub
MLS Listing ID W7889502
Bedrooms 3
Full Baths 2
HOA Y/N No
Year Built 1997
Annual Tax Amount $1,013
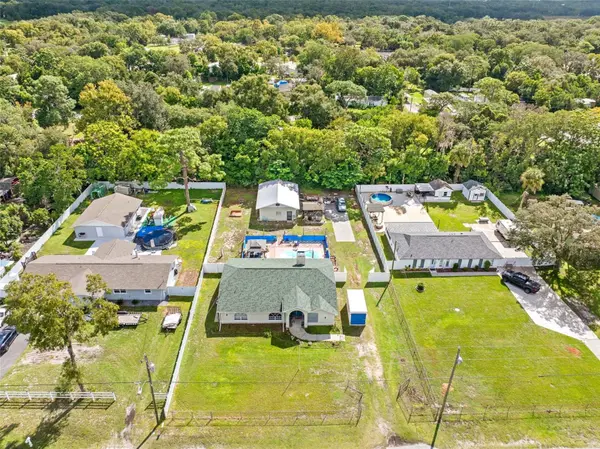
Lot Size 0.420 Acres
Acres 0.42
Property Sub-Type Single Family Residence
Source Stellar MLS
Property Description
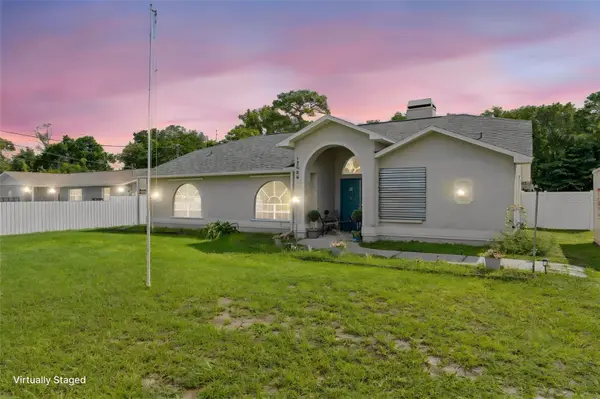
This 3-bedroom, 2-bath concrete block home features a split-bedroom floor plan, open living and dining area with fireplace, and kitchen with breakfast nook. The primary suite includes a walk-in closet, walk-in shower, and garden tub. Two guest bedrooms share a full bath with tub/shower combination.
The oversized indoor laundry room provides additional storage and space for a washer, dryer, and freezer.
Outside, the fully fenced backyard includes a large screened porch, in-ground pool, gazebo, and space for boats, RVs, and recreational vehicles. The oversized detached workshop with loft office provides additional space for storage, hobbies, or workspace.
Additional features: Roof 2022, AC is 4 years old. pool pump 2026, public water, and septic.
Conveniently located between US Highway 19 and the Suncoast Parkway (SR 589), with access to Tampa, Hudson Beach, Tarpon Springs, Weeki Wachee Springs, Crystal River, and Gulf beaches.
Location
State FL
County Pasco
Community Parkwood Acres Sub
Area 34669 - Hudson/Port Richey
Zoning R1MH
Interior
Interior Features Built-in Features, Ceiling Fans(s), Eat-in Kitchen, Open Floorplan, Primary Bedroom Main Floor, Solid Surface Counters, Split Bedroom, Walk-In Closet(s)
Heating Central
Cooling Central Air
Flooring Laminate, Wood
Fireplaces Type Living Room, Wood Burning
Furnishings Unfurnished
Fireplace true
Appliance Range, Refrigerator
Laundry Inside, Washer Hookup
Exterior
Exterior Feature Garden
Garage Spaces 2.0
Fence Chain Link, Fenced
Pool Gunite, In Ground
Utilities Available Electricity Connected
View Y/N No
Water Access No
Roof Type Shingle
Porch Enclosed, Patio, Porch
Attached Garage false
Exposure North
Garage true
Private Pool Yes
Building
Lot Description Cleared, Level
Story 1
Entry Level One
Foundation Slab
Lot Size Range 1/4 to less than 1/2
Sewer Septic Tank
Water Public
Structure Type Block,Concrete,Stucco
New Construction false
Schools
Elementary Schools Hudson Academy ( 4-8)
Middle Schools Bayonet Point Middle-Po
High Schools Fivay High-Po
Others
Pets Allowed Yes
Senior Community No
Ownership Fee Simple
Acceptable Financing Cash, Conventional, FHA, VA Loan
Listing Terms Cash, Conventional, FHA, VA Loan
Special Listing Condition None

NEARBY SCHOOLS & PROPERTIES
"Molly's job is to find and attract mastery-based agents to the office, protect the culture, and make sure everyone is happy! "