


4 Beds
3 Baths
2,232 SqFt
4 Beds
3 Baths
2,232 SqFt
Key Details
Property Type Single Family Home
Sub Type Single Family Residence
Listing Status Active
Purchase Type For Sale
Square Footage 2,232 sqft
Price per Sqft $492
Subdivision Collins Philip 2Nd Add
MLS Listing ID TB8549088
Bedrooms 4
Full Baths 3
HOA Y/N No
Year Built 2022
Annual Tax Amount $11,024
Lot Size 4,791 Sqft
Acres 0.11
Lot Dimensions 50x93
Property Sub-Type Single Family Residence
Source Stellar MLS
Property Description
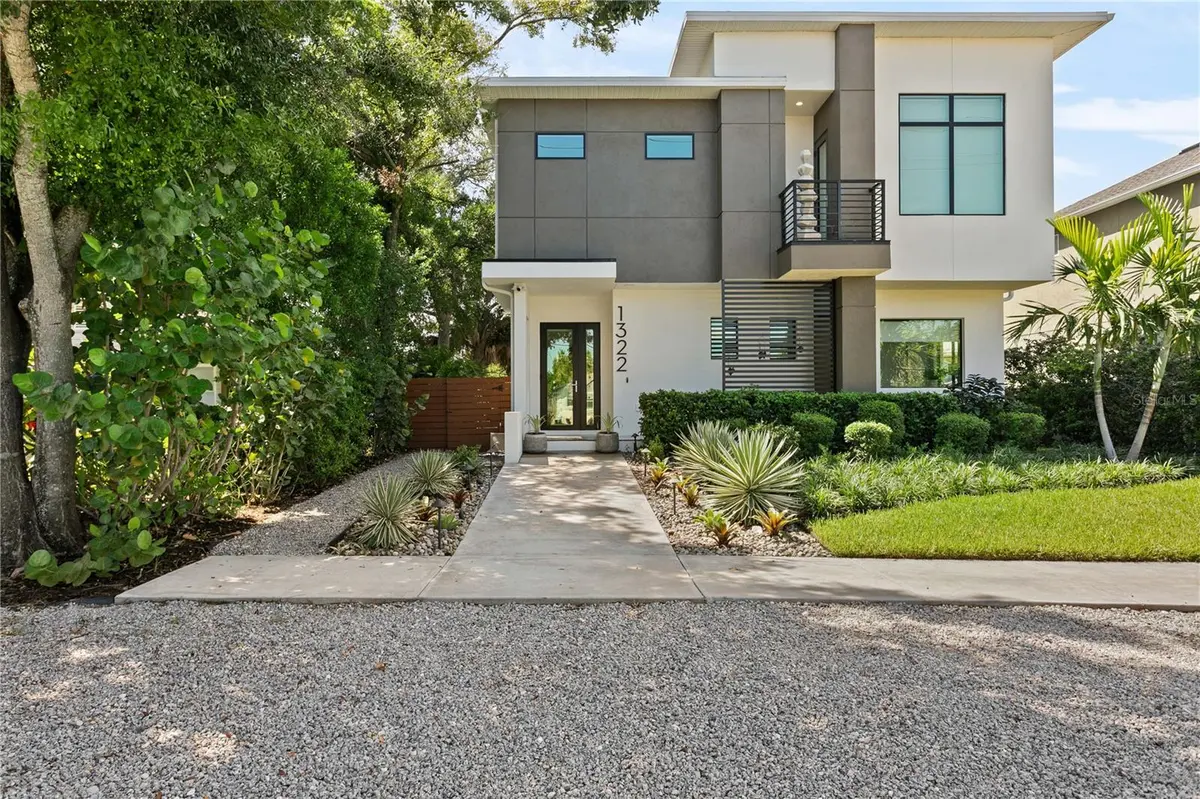
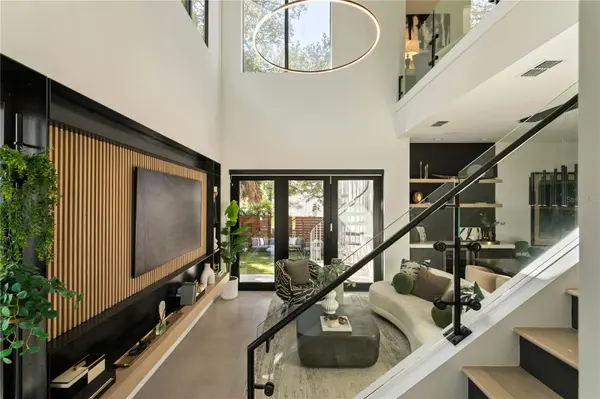
The living room is anchored by what would be a disservice to call an entertainment center. It is a piece of art by fabrication studio Modulo Design: vertical oak slats within a blackened-steel frame, a floating oak shelf running the full width and integrated into the front window bay, and adjustable steel planter brackets on the window columns that bring the greenery indoors. That same steel detail carries to the staircase and loft, where Modulo designed the frameless glass railing with the handrail integrated directly into the glass.
Accordion doors open the full span of the living room to the rear yard — on a winter evening the cool breeze moves through the whole house. The yard is turfed, fenced, and low-maintenance, with mature oak and palm canopy for privacy.
Large-format concrete-look tile runs the first level, warmed by the same light oak that threads through the display wall, the floating shelves of the beverage bar, and the face of the kitchen island. The beverage bar and wine cooler sit against a black textured tile wall. The kitchen pairs flat-black European cabinetry with dramatically veined quartz and waterfall edges on the island, a custom hood running seamlessly to the ceiling over the same textural black backsplash. A full downstairs bedroom sits beside a spacious full bath.
Upstairs, the loft is one of the home's gems: a second seating area overlooking the living room below, corner windows and glass railings letting the tree canopy views shine. Wide-plank engineered wood runs the second level. The primary bedroom is impressively proportioned — 12-foot ceilings, room for its own seating area, and a private balcony made for morning coffee. The primary bath carries dramatically veined tile floor to ceiling, from the double-vanity backsplash through the oversized shower with bench and niche, alongside oak cabinetry and a large walk-in closet. Laundry sits just off the suite.
Two more bedrooms complete the second floor, one with its own ice maker and beverage cooler — ideal as a nursery or home gym and easily fitted with a closet. These two bedrooms can be fully separated from the rest of the home, with their own stackable washer and dryer and their own private spiral-staircase entrance — an in-law suite or guest wing.
Upgrades include, but are not limited to: Level 4 smooth drywall throughout, spray-foam insulation, impact-rated windows, solid-core 8-foot interior doors, motorized blinds in the living room, on the sliders, and in the primary bedroom, ceiling speaker pre-wires throughout, security camera pre-wires, and a rear alley-loaded two-car garage with Tesla charger and built-in storage shelving.
All furnishings, art, and accessories are available for purchase separately — the home can be delivered completely turnkey.
Two blocks from Julian B. Lane Riverfront Park and the Riverwalk. Minutes to downtown and the airport. Zoned for Plant High School. The crown jewel of North Hyde Park.
Location
State FL
County Hillsborough
Community Collins Philip 2Nd Add
Area 33607 - Tampa
Zoning RS-50
Rooms
Other Rooms Loft
Interior
Interior Features Ceiling Fans(s)
Heating Central
Cooling Central Air
Flooring Hardwood, Tile
Furnishings Negotiable
Fireplace false
Appliance Bar Fridge, Dishwasher, Disposal, Dryer, Electric Water Heater, Ice Maker, Microwave, Range, Washer, Wine Refrigerator
Laundry Laundry Room
Exterior
Exterior Feature Sidewalk
Garage Spaces 2.0
Utilities Available BB/HS Internet Available, Cable Available
View Y/N No
Water Access No
Roof Type Shingle
Porch Front Porch, Rear Porch
Attached Garage true
Exposure South
Garage true
Private Pool No
Building
Story 2
Entry Level Two
Foundation Slab
Lot Size Range 0 to less than 1/4
Sewer Public Sewer
Water Public
Architectural Style Contemporary
Structure Type Block
New Construction false
Schools
High Schools Plant-Hb
Others
Senior Community No
Ownership Fee Simple
Acceptable Financing Cash, Conventional, FHA, VA Loan
Listing Terms Cash, Conventional, FHA, VA Loan
Special Listing Condition None

NEARBY SCHOOLS & PROPERTIES
"Molly's job is to find and attract mastery-based agents to the office, protect the culture, and make sure everyone is happy! "