

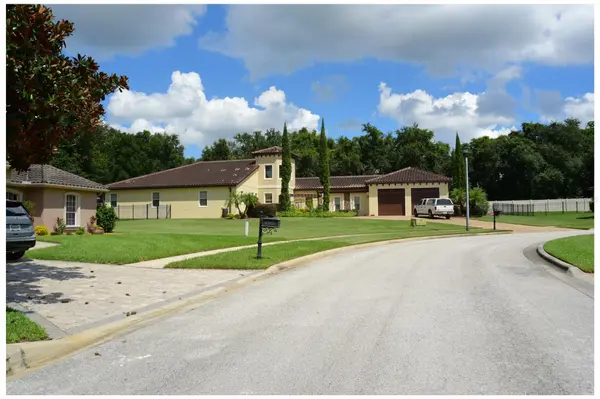



5 Beds
5 Baths
4,030 SqFt
5 Beds
5 Baths
4,030 SqFt
Key Details
Property Type Single Family Home
Sub Type Single Family Residence
Listing Status Active
Purchase Type For Sale
Square Footage 4,030 sqft
Price per Sqft $421
Subdivision Tuscany Estates
MLS Listing ID O6439589
Bedrooms 5
Full Baths 5
Construction Status Under Construction
HOA Fees $750/ann
HOA Y/N Yes
Annual Recurring Fee 750.0
Annual Tax Amount $2,264
Lot Size 0.340 Acres
Acres 0.34
Property Sub-Type Single Family Residence
Source Stellar MLS
Property Description
Designed for both elegant entertaining and comfortable everyday living, this distinctive residence features 5 bedrooms, 5 bathrooms, a private office/study and expansive open-concept living spaces. The gourmet kitchen serves as the heart of the home, flowing naturally into the principal gathering areas and creating an inviting setting for intimate evenings or larger celebrations.
The spacious owner's suite is conceived as a private retreat, complemented by a luxurious bath, while the home's generous bedroom and bath configuration provides exceptional comfort and privacy for family and guests.
Florida living takes center stage outdoors, where a private pool and beautifully integrated outdoor entertaining area extend the living experience beyond the interior. A 3-car garage, gracious proportions and refined architectural detailing further distinguish this remarkable residence.
Set within the desirable Clermont area, the home offers a wonderful balance of privacy and convenience, with shopping, dining, recreation and Central Florida's renowned attractions within easy reach. 12914 Brunello Circle presents a rare opportunity to make a beautifully conceived luxury residence your own from the very beginning.
Renderings, floor plans, features, finishes and specifications are for illustrative purposes and are subject to change during construction.
Location
State FL
County Lake
Community Tuscany Estates
Area 34711 - Clermont
Zoning R-3
Interior
Interior Features Built-in Features, Coffered Ceiling(s), High Ceilings, Open Floorplan, Primary Bedroom Main Floor, Stone Counters, Walk-In Closet(s)
Heating Central
Cooling Central Air
Flooring Tile
Furnishings Unfurnished
Fireplace false
Appliance Built-In Oven, Dishwasher, Electric Water Heater, Ice Maker, Microwave, Range, Range Hood, Refrigerator
Laundry Laundry Room
Exterior
Exterior Feature Lighting
Garage Spaces 3.0
Pool In Ground
Utilities Available Cable Available, Electricity Connected, Public
View Y/N No
Water Access Yes
Water Access Desc Lake - Chain of Lakes
Roof Type Other
Attached Garage true
Exposure South
Garage true
Private Pool Yes
Building
Story 1
Entry Level One
Foundation Slab
Lot Size Range 1/4 to less than 1/2
Builder Name PZH Developments LLC
Sewer Public Sewer
Water Public
Structure Type Block
New Construction true
Construction Status Under Construction
Others
Pets Allowed Yes
Senior Community No
Ownership Fee Simple
Monthly Total Fees $62
Membership Fee Required Required
Special Listing Condition None
Virtual Tour https://immersivevision.us/experience/brunello/two-cities/pamela-perez/client

NEARBY SCHOOLS & PROPERTIES
"Molly's job is to find and attract mastery-based agents to the office, protect the culture, and make sure everyone is happy! "