


4 Beds
3 Baths
2,392 SqFt
4 Beds
3 Baths
2,392 SqFt
Open House
Sat Sep 19, 11:00am - 1:00pm
Key Details
Property Type Single Family Home
Sub Type Single Family Residence
Listing Status Active
Purchase Type For Sale
Square Footage 2,392 sqft
Price per Sqft $163
Subdivision Reserve/Aviana
MLS Listing ID O6437253
Bedrooms 4
Full Baths 3
HOA Fees $237/qua
HOA Y/N Yes
Annual Recurring Fee 948.0
Year Built 2021
Annual Tax Amount $6,817
Lot Size 6,098 Sqft
Acres 0.14
Property Sub-Type Single Family Residence
Source Stellar MLS
Property Description
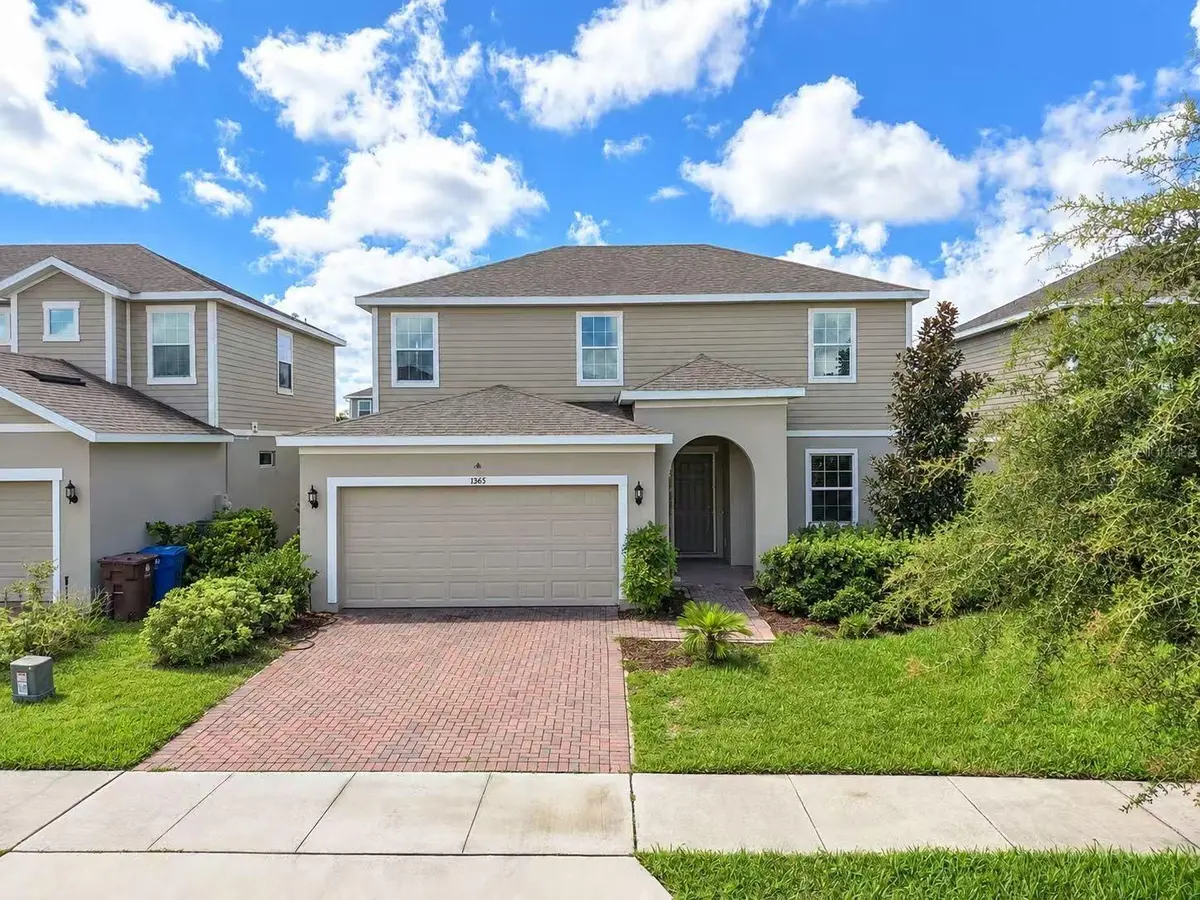
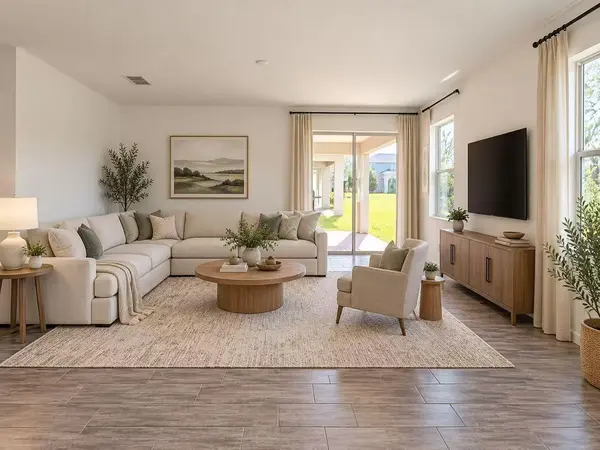
Step inside to a bright, open-concept floor plan featuring stylish wood-look tile flooring throughout the main living areas on the first floor. The spacious kitchen is the heart of the home, offering an oversized center island, abundant cabinetry, stainless steel appliances, and generous counter space, all seamlessly connected to the dining and living areas—perfect for everyday living and entertaining.
The open flex space on the first floor offers endless possibilities and can easily serve as a home office, study, playroom, or additional sitting area. With four bedrooms and three full bathrooms, the thoughtfully designed floor plan provides plenty of flexibility for guests, work-from-home needs, and everyday living.
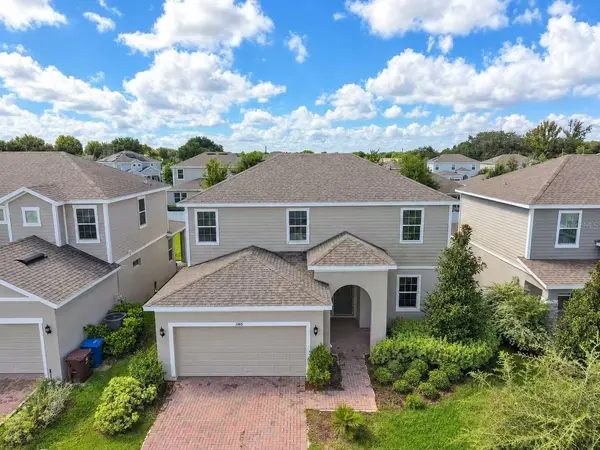
Built in 2021, this home combines the benefits of newer construction with a modern layout, contemporary finishes, spacious rooms, fresh whole-house interior paint, and newly installed carpet.
Residents of Red Bridge Square enjoy access to a community pool, perfect for enjoying the Florida lifestyle. Conveniently located near shopping, dining, major roadways, and the rapidly growing Haines City/Davenport area.
Fresh, spacious, and move-in ready—schedule your private showing today and make 1365 Yorkdale Rd your new home!
Location
State FL
County Polk
Community Reserve/Aviana
Area 33837 - Davenport
Interior
Interior Features Eat-in Kitchen, High Ceilings, Open Floorplan, Stone Counters, Thermostat, Walk-In Closet(s)
Heating Central
Cooling Central Air
Flooring Carpet, Tile
Furnishings Unfurnished
Fireplace false
Appliance Convection Oven, Dishwasher, Disposal, Dryer, Electric Water Heater, Microwave, Refrigerator, Washer
Laundry Laundry Room
Exterior
Exterior Feature Sprinkler Metered
Garage Spaces 2.0
Utilities Available Electricity Connected, Sewer Connected, Sprinkler Recycled, Water Connected
View Y/N No
Water Access No
Roof Type Shingle
Attached Garage true
Exposure North
Garage true
Private Pool No
Building
Entry Level Two
Foundation Slab
Lot Size Range 0 to less than 1/4
Sewer Public Sewer
Water Public
Structure Type Stucco
New Construction false
Others
Pets Allowed Yes
Senior Community No
Ownership Fee Simple
Monthly Total Fees $79
Membership Fee Required Required
Special Listing Condition None
Virtual Tour https://www.propertypanorama.com/instaview/stellar/O6437253

NEARBY SCHOOLS & PROPERTIES
"Molly's job is to find and attract mastery-based agents to the office, protect the culture, and make sure everyone is happy! "