



3 Beds
2 Baths
2,028 SqFt
3 Beds
2 Baths
2,028 SqFt
Key Details
Property Type Single Family Home
Sub Type Single Family Residence
Listing Status Active
Purchase Type For Sale
Square Footage 2,028 sqft
Price per Sqft $305
Subdivision Rotonda West White Marsh
MLS Listing ID D6146949
Bedrooms 3
Full Baths 2
HOA Fees $190/ann
HOA Y/N Yes
Annual Recurring Fee 190.0
Year Built 2017
Annual Tax Amount $7,312
Lot Size 10,018 Sqft
Acres 0.23
Property Sub-Type Single Family Residence
Source Stellar MLS
Property Description
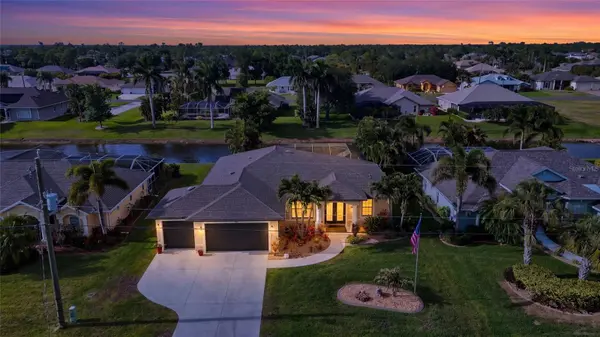
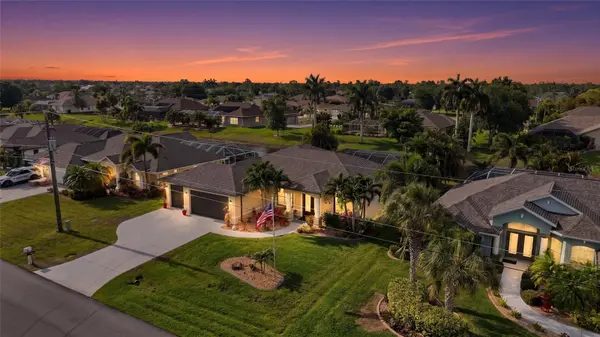
Enjoy the Florida lifestyle at its finest in this **meticulously maintained, move-in-ready home** located in desirable Rotonda West! Offering a spacious, thoughtfully designed floor plan, this exceptional property combines comfort, functionality, and relaxed Florida living.
Featuring IMPACT-RESISTANT windows, beautiful canal views, and canal irrigation, this home offers both peace of mind and picturesque surroundings. The spacious lanai provides the perfect setting for outdoor entertaining, morning coffee, or simply enjoying the tranquil waterfront scenery.
Inside, you'll appreciate the generous living spaces and versatile floor plan, including a dedicated office complete with a built-in Murphy bed, making it ideal for accommodating overnight guests while maintaining a functional workspace.
This home is truly move in ready and can be purchased fully furnished, offering an easy transition into your Florida retreat, seasonal getaway, or full-time residence.
Enjoy the added benefit of **low HOA fees and NO CDD fees**, making this property even more attractive for those looking to enjoy the Southwest Florida lifestyle without unnecessary added expenses.
With its desirable canal setting, spacious lanai, flexible living spaces, impact windows, and furnishings available, **39 Medalist Road is an opportunity to enjoy the very best of Southwest Florida living!**
Location
State FL
County Charlotte
Community Rotonda West White Marsh
Area 33947 - Rotonda West
Zoning RSF5
Interior
Interior Features Ceiling Fans(s), Eat-in Kitchen, High Ceilings, Open Floorplan, Split Bedroom, Thermostat, Walk-In Closet(s)
Heating Central, Electric
Cooling Central Air
Flooring Tile
Furnishings Negotiable
Fireplace false
Appliance Cooktop, Dishwasher, Dryer, Electric Water Heater, Exhaust Fan, Range, Range Hood, Refrigerator, Washer
Laundry Electric Dryer Hookup, Laundry Room, Washer Hookup
Exterior
Exterior Feature Lighting, Outdoor Shower, Rain Gutters
Garage Spaces 3.0
Pool Heated, In Ground, Lighting
Community Features Street Lights
Utilities Available Cable Available, Cable Connected, Electricity Available, Electricity Connected, Fiber Optics, Fire Hydrant, Phone Available, Public, Sewer Available, Sewer Connected, Water Available, Water Connected
Waterfront Description Canal - Brackish,Canal Front
View Y/N Yes
Water Access Yes
Water Access Desc Canal - Brackish
View Water
Roof Type Shingle
Porch Screened
Attached Garage true
Exposure South
Garage true
Private Pool Yes
Building
Entry Level One
Foundation Slab
Lot Size Range 0 to less than 1/4
Sewer Public Sewer
Water Canal/Lake For Irrigation, Public
Structure Type Block
New Construction false
Schools
Elementary Schools Vineland Elementary
Middle Schools L.A. Ainger Middle
High Schools Lemon Bay High
Others
Pets Allowed Yes
Senior Community No
Ownership Fee Simple
Monthly Total Fees $15
Acceptable Financing Cash, Conventional, FHA, VA Loan
Membership Fee Required Required
Listing Terms Cash, Conventional, FHA, VA Loan
Special Listing Condition None
Virtual Tour https://my.matterport.com/show/?m=q1cL63o2Hqk

NEARBY SCHOOLS & PROPERTIES
"Molly's job is to find and attract mastery-based agents to the office, protect the culture, and make sure everyone is happy! "